
DRAWING-BASED INDUSTRIAL BEARING PARTS
Bearing Shells
Custom shell geometry for replacement bearing assemblies and specified lining systems.
ON THIS PAGE
Typical structure
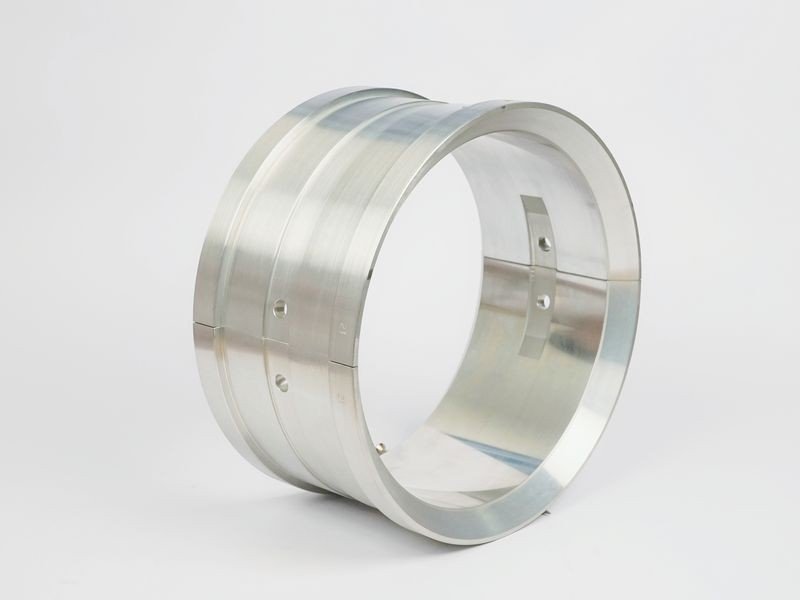
Split shells or full-round bodies with mounting, flange, locating and oil-feed features defined by the customer’s assembly drawing.
The product photograph illustrates a catalogue example. Final geometry is made to the approved part requirements.
Operating conditions — reviewed for each application
Shell fit in the housing; radial or axial loading as applicable; shaft speed; alignment; backing stiffness requirements; oil and bearing temperature.
| Condition | Information required |
|---|---|
| Load | Magnitude, direction, steady and peak values; radial and/or axial duty as applicable. |
| Speed | Rated and transient shaft or collar speed in rpm, rotation direction and start-stop frequency. |
| Temperature | Normal and maximum lubricant and bearing temperatures, with any OEM limit. |
| Lubrication | Lubricant type or grade, supply method, pressure, flow and inlet temperature where available. |
Load capacity, speed and temperature limits are reviewed case by case. They depend on geometry, material, clearance, lubrication and the equipment arrangement.
Material options
Backing material is specified by the drawing. Steel, cast iron or another requested material can be submitted for manufacturing review. State whether the shell is supplied unlined, lined or with machining allowance.
Customisable details
Outside fit, bore, wall thickness, width, split-face geometry, flanges, oil passages, locating tabs, dowel holes and allowances for later lining or finishing.
Provide nominal dimensions, units, tolerances and the drawing revision. Changes to an existing design need to be identified before manufacture.
Inspection & quality documents
The inspection method, acceptance criteria and document scope are agreed for each order. Specify the checks you need when requesting a quote.
| Check | Order review |
|---|---|
| Dimensions and geometry | Drawing-based checks of specified sizes, fits, features and tolerances. |
| Lining and backing | Requested alloy, backing condition and lining thickness. Bond inspection method and coverage are agreed where applicable. |
| Surface and finish | Visual condition and specified finish or contact requirements. |
| Records | Request a dimensional report, material record and applicable inspection report; availability and scope are confirmed before order acceptance. |
Information for a quote
- Shell drawing with revision.
- material specification.
- housing dimensions.
- lining scope.
- tolerances.
- surface finish.
- quantity and assembly or inspection requirements.
Attach PDF, DWG, DXF or STEP files through the inquiry form. Include quantity, destination and your required delivery date. For a used sample, identify wear and any dimensions that must be restored.